


Address
17155 Birchview Drive, Nunica, MI
Price
$ 689,700
Property Attributes
- MLS#26049473
- TypeSingle Family
- Listing Status Active
- CountyOTTAWA
- CityNunica
- AreaCrockery Twp
- NeighborhoodCrockery Twp
- Zip49448
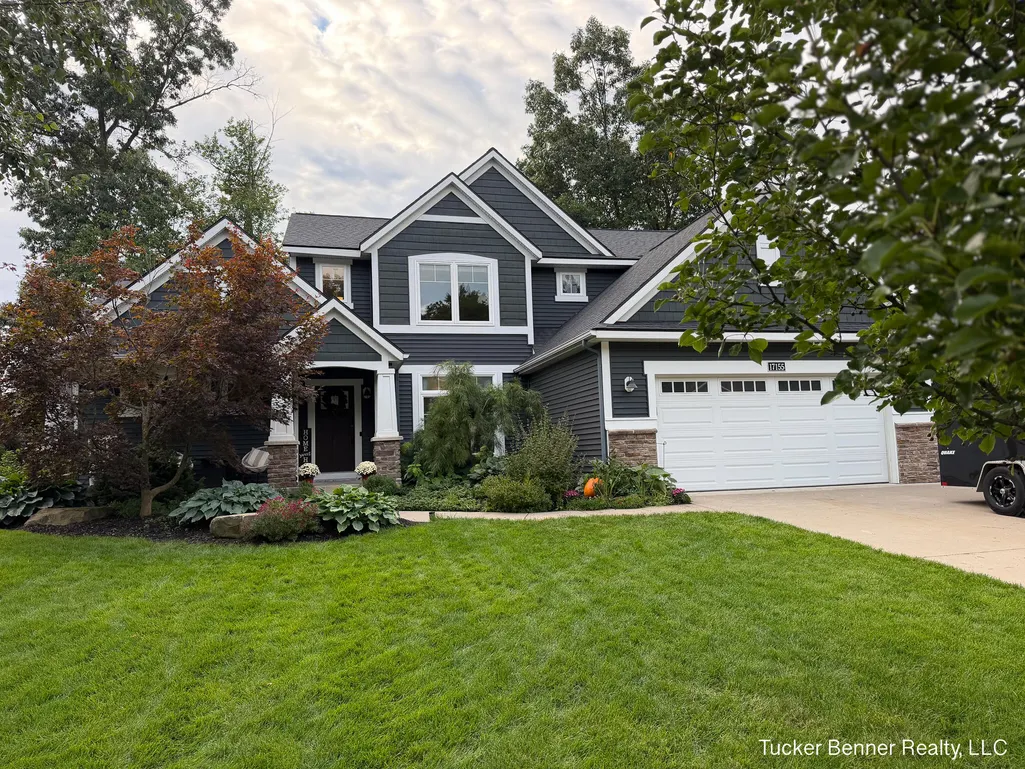
- StyleCraftsman
- Year Built2016
- Taxes$ 7037
- Price$ 689,700
- Bedrooms5
- Full Bathrooms3
- Half Bathrooms1
- Sqr Footage3330
- Lot Size0.26 Acres
Data Source:
Michigan Regional Information Center (MICHRIC)
Property Description
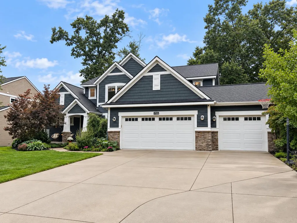
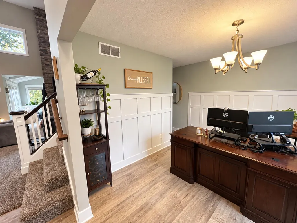
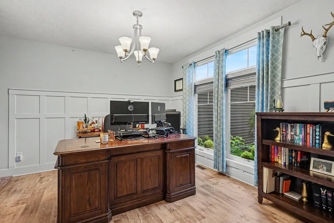
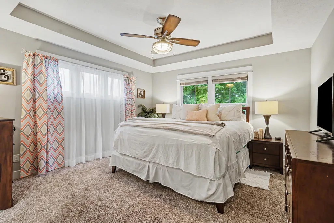
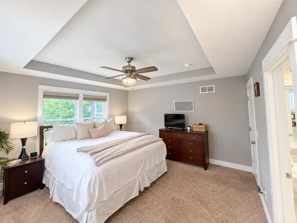
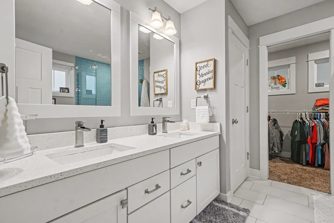
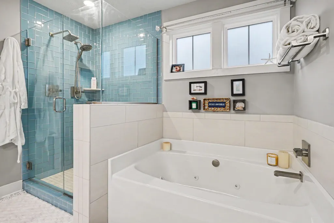
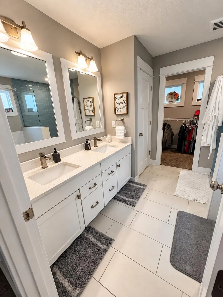
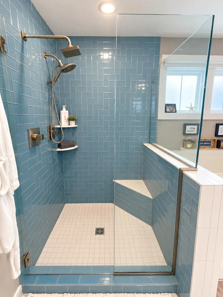
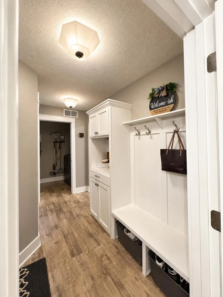
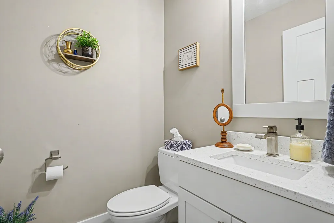
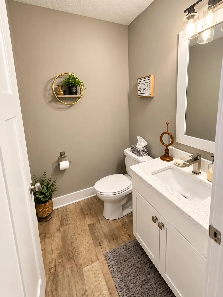
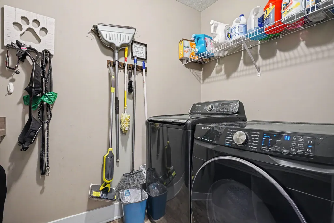
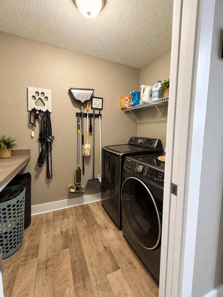
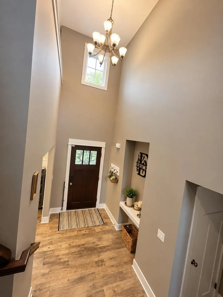
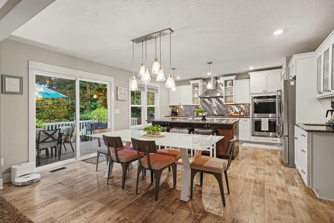
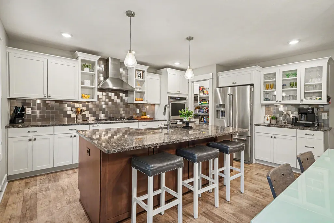
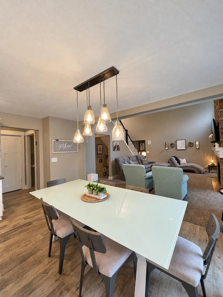
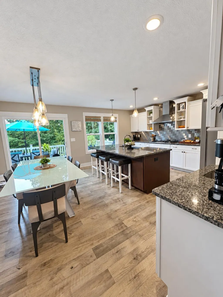
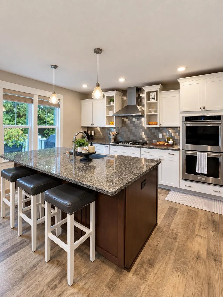
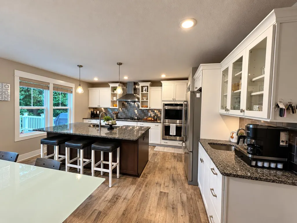
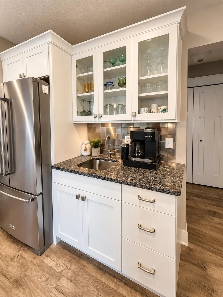
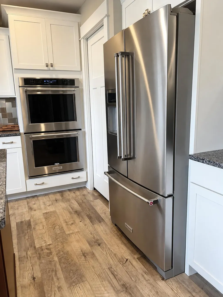
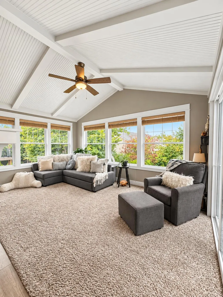
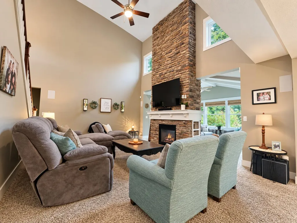
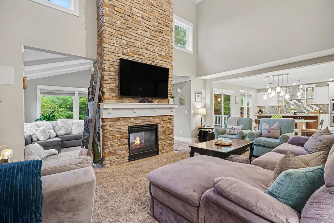
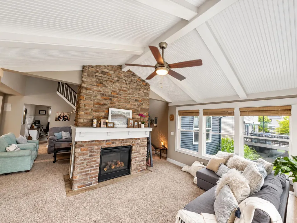
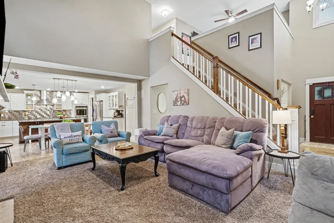
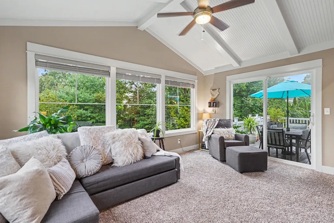
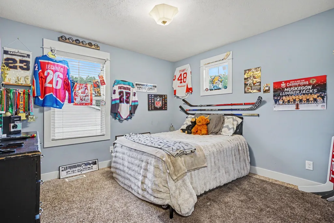
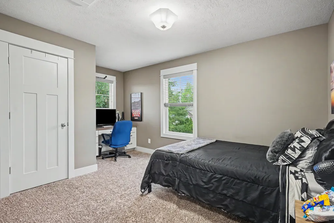
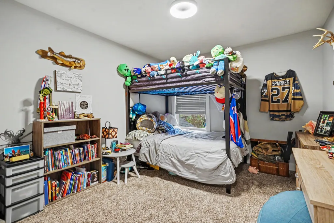
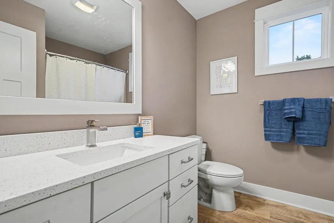
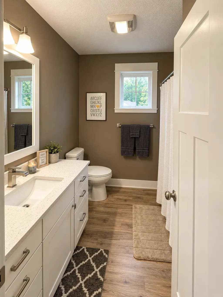
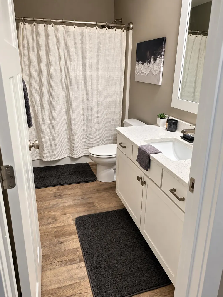
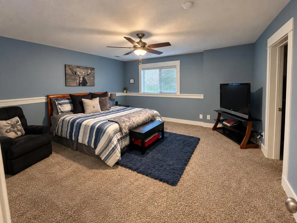
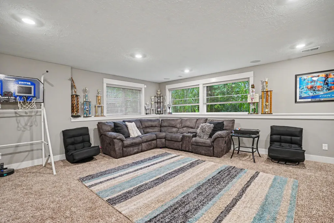
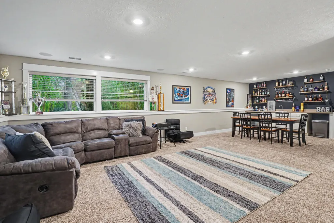
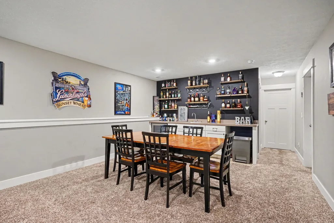
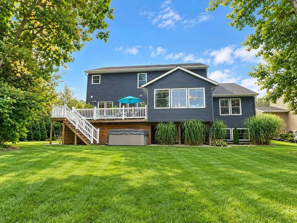
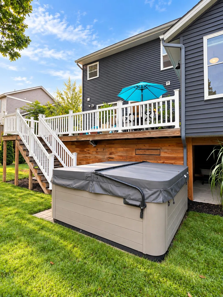
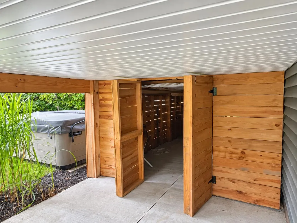
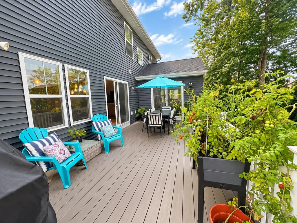
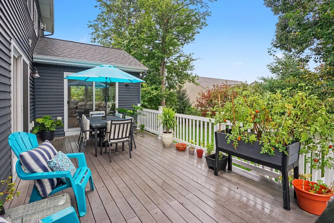
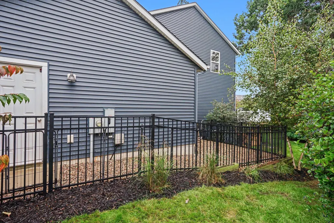
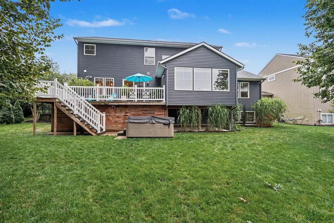
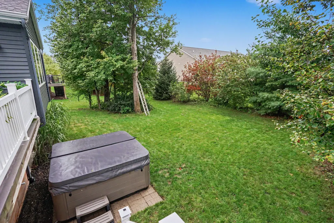
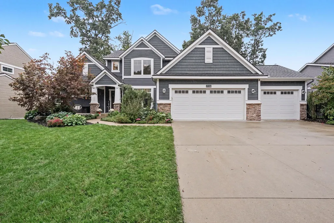
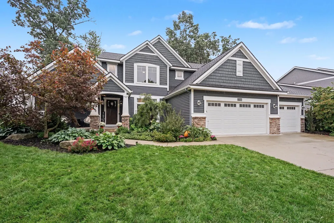
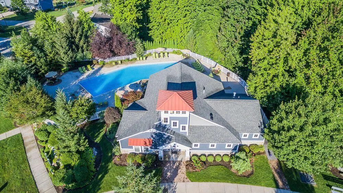
Why wait for new construction in Hathaway Lakes?! Step into this immaculate 5-bed, 3.5-bath open-concept Craftsman featuring a dramatic 2-story entry & living room centered around a floor-to-ceiling, stone fireplace. The sunroom offers abundant natural light & custom woodwork. The main-floor primary suite features a dual vanity, double shower, whirlpool tub & large walk-in closet. The chef's kitchen includes a center island, granite countertops, 5-burner gas range, double ovens, farmhouse sink, wet bar & walk-in pantry. Main-floor laundry, 1/2 bath & mudroom add convenience. Upstairs offers 3 spacious bedrooms, full bath & flexible loft. The finished lower level has a wet bar, rec room, guest bedroom & full bath. Enjoy quiet evenings in the backyard on the composite deck or in the hot tub. Built-in under-deck storage keeps the 3-stall garage clutter-free, while the fenced in dog run helps keep the yard clean. Hathaway Lakes offers a pool, clubhouse, fitness room & scenic ponds.
| Price History | |
|---|---|
| 9/17/2026 | Listed $689,700 |
General Features
| Sewer | Public |
|---|---|
| Heating | Forced Air |
| Cooling | Central Air |
| Utilities | Phone Available,Natural Gas Available,Electricity Available,Cable Available,Storm Sewer |
| Possession | Close Plus 30 Days |
| Roof | Composition |
| Appliances | Bar Fridge,Built-In Gas Oven,Dishwasher,Double Oven,Dryer,Freezer,Microwave,Range,Refrigerator,Washer |
| HOA Fee | 500.0 |
| Garage Spaces | 3.0 |
| Association Fee Includes | Snow Removal |
| Architectural Style | Craftsman |
| Security Features | Other |
| Construction Materials | Vinyl Siding |
| Year Built | 2016 |
| Stories Count | 2 |
| Township | Crockery Twp |
| Property Subtype | Single Family Residence |
| Tax Year | 2025 |
| Ownership | Broker/Agent Owned |
| Waterfront Features | Lake |
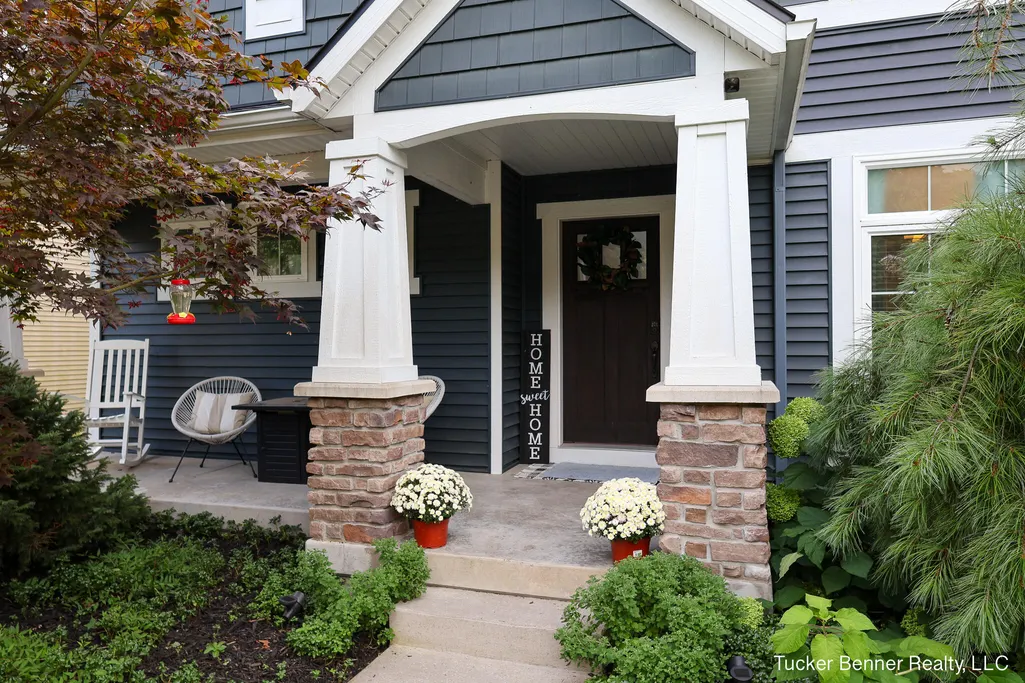
| Accessibility | 36 Inch Entrance Door,36' or + Hallway,Accessible Mn Flr Bedroom,Accessible Mn Flr Full Bath,Covered Entrance |
| Assoc Fee Paid Per | Annually |
| County | Ottawa |
| New Construction | No |
| Property Type | Residential |
| Association Amenities | Beach Area,Clubhouse,Fitness Center,Meeting Room,Pets Allowed,Pool |
| HOA | Yes |
| Attached Garage | Yes |
| Subdivision Name | Hathaway Lakes |
| Garage Y/N | Yes |
| Total Rooms | 16 |
| Full Baths | 3 |
| Status | Active |
| Directions | Cleveland to Patchin to Birchview |
| City | Nunica |
| Body of Water | Hathaway Lake |
| High School District | Fruitport |
| Lot Size Units | Acres |
| Lot Size Square Feet | 11125.0 |
| Carport Y/N | No |
| Listing Terms | Cash,FHA,VA Loan,Conventional |
| Land Lease Y/N | No |
| Tax Annual Amount | 7037.0 |
| Home Warranty Y/N | No |
| Lease Renewal Y/N | No |
| Additional Parcels Y/N | No |
| Rent Control Y/N | No |
| Virtual Tour | https://www.propertypanorama.com/instaview/wmlar/26049473 |
| Standard Status | Active |
| Occupancy Type | Owner |
| Tax Assessed Value | 253901 |
| MobileHomeRemainsYN | No |
| Legal Description | LOT 126. HATHAWAY LAKES NO. 5 AS RECORDED IN OTTAWA COUNTY REGISTER OF DEEDS DOC #2015-0011664 SEC 17 T8N R15W |
| Senior Community | None |
Interior Features
| Interior Amenities | Ceiling Fan(s),Broadband,Garage Door Opener,Hot Tub Spa,Wet Bar,Center Island,Eat-in Kitchen,Pantry |
|---|---|
| Basement | Full |
| Flooring | Carpet,Ceramic Tile,Vinyl |
| Total Fireplaces | 1 |
| Fireplace Features | Gas Log,Living Room |
| Air Conditioning Y/N | Yes |
| Heating Y/N | Yes |
| Window Features | Low-Emissivity Windows,Replacement,Insulated Windows,Window Treatments |
| Fireplace Y/N | Yes |
| Half Baths | 1 |
| Laundry Features | Gas Dryer Hookup,Laundry Room,Main Level |
| Total Bedrooms | 5 |
| Below Grade Finished Area | 0.0 |
| Main Level Bedrooms | 1 |
| Total Baths | 4 |
| Pantry | True |
Exterior Features
| Parking Features | Garage Faces Front,Garage Door Opener,Attached |
|---|---|
| Lot Features | Level |
| Water Source | Public |
| Lot Size Area | 0.26 |
| Spa | No |
| Building Area Total | 2476.0 |
| Lot Dimensions | 80x138x80x140 |
| Lot Size Acres | 0.26 |
| Road Surface Type | Paved |
| Waterfront Y/N | No |
| Crops Included Y/N | No |
| Horse Y/N | No |
| Irrigation Water Rights Y/N | No |
Amenities
- Foreclosure
- Views
- Short Sale
- New Construction
- Adult 55+
- Lease To Own
- No HOA Fees
- Furnished
- Primary On Main
- Air Conditioning
- Seller Finance
- Green
- Fixer Upper
- Horse
- Golf
- Fireplace
- Deck
- Garage
- Basement
- Pool
Property vs Single Family Average in 49448
Price
Taxes
Year Built
Visits
 Listing information is provided by Participants of the MichRIC MLS. IDX information is provided exclusively for personal, non-commercial use, and may not be used for any purpose other than to identify prospective properties consumers may be interested in purchasing. Information deemed reliable but not guaranteed. ©: MichRIC MLS. Last Update September 21, 2026 2:39 PM UTC
 All information deemed reliable but not guaranteed. All properties are subject to prior sale, change or withdrawal. Neither listing broker(s) or information provider(s) shall be responsible for any typographical errors, misinformation, misprints and shall be held totally harmless. Listing(s) information is provided for consumer's personal, non-commercial use and may not be used for any purpose other than to identify prospective properties consumers may be interested in purchasing. The data relating
