

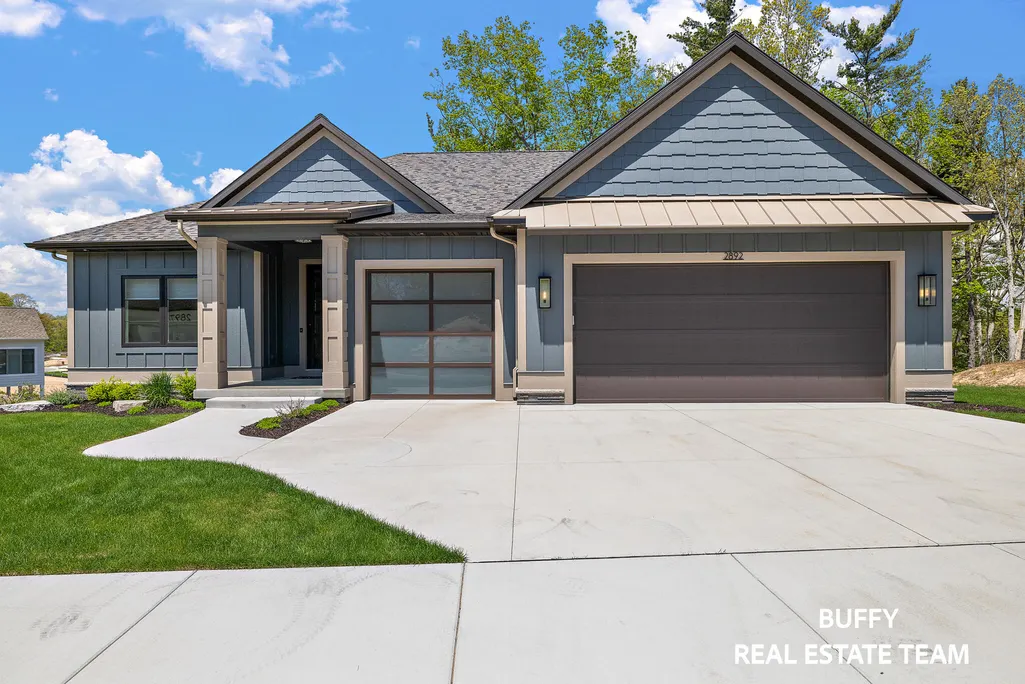
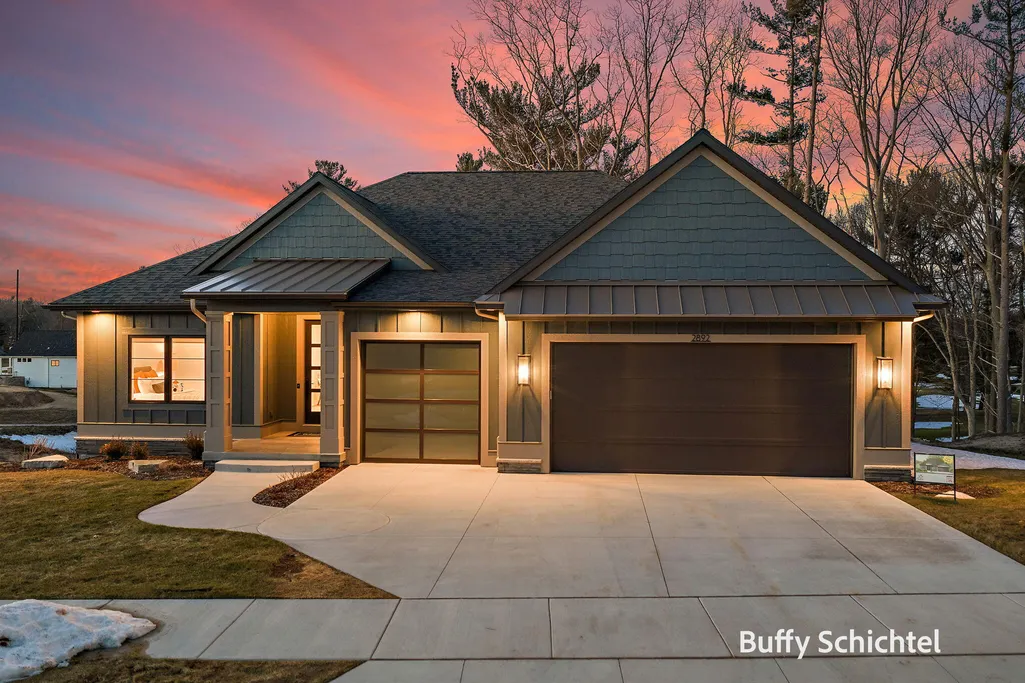









Address
2892 Duneside Trail, Muskegon, MI
Price
$ 995,000
Property Attributes
- MLS#26007729
- TypeSingle Family
- Listing Status Active
- MunicipalityMuskegon City
- CountyMuskegon
- CityMuskegon
- NeighborhoodLakeside Dunes
- Zip49441
- StyleRanch
- Year Built2024
- Taxes$ 3605
- Price$ 995,000
- Bedrooms4
- Full Bathrooms3
- Half Bathrooms0
- Sqr Footage2236
- Lot Size0.1 Acres
Data Source:
MichRIC Datashare (MichRIC, Realcomp, MiRealSource)
Property Description
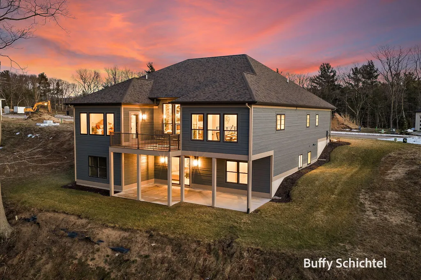
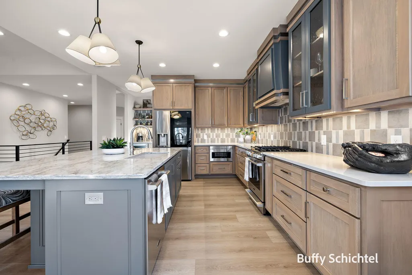
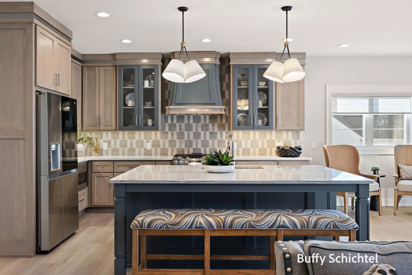
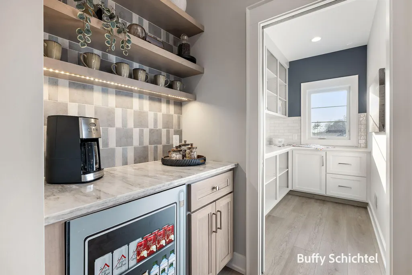
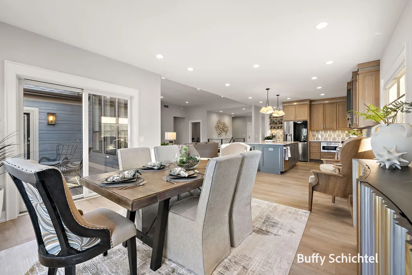
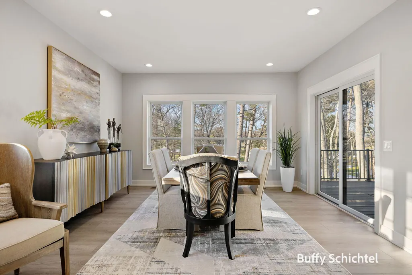
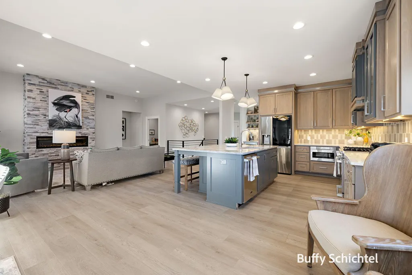
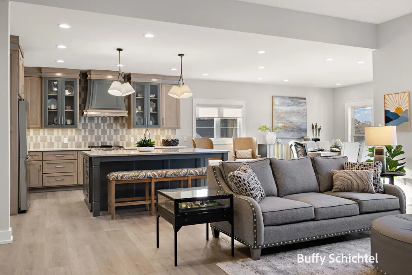
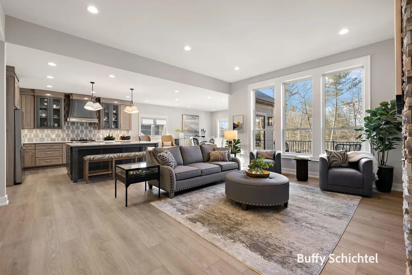
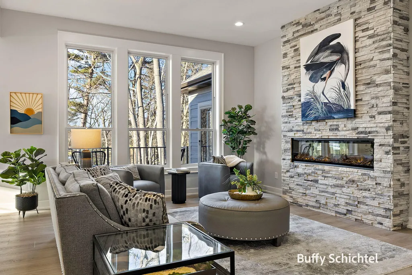
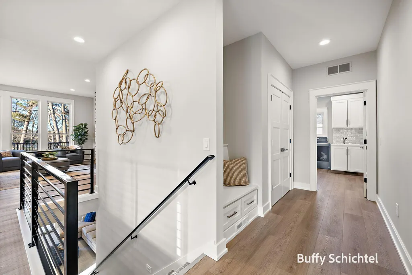
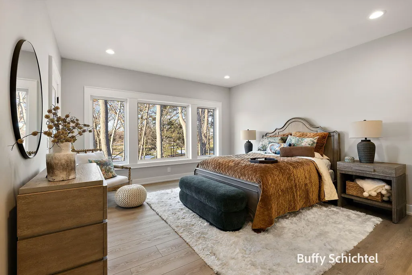
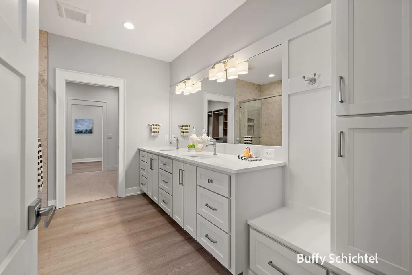
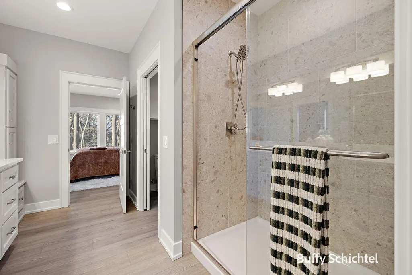
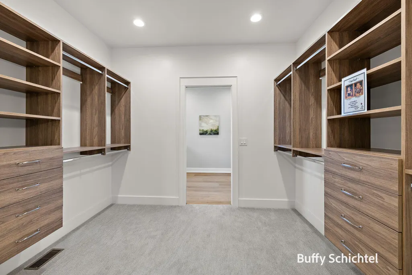
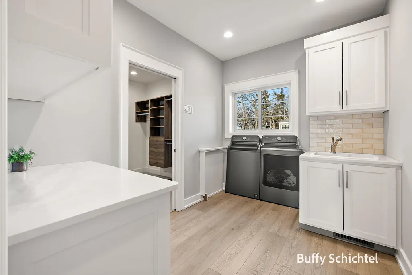
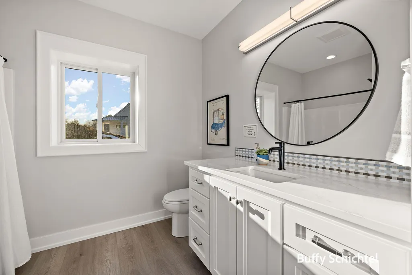
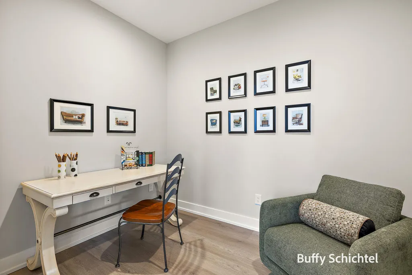
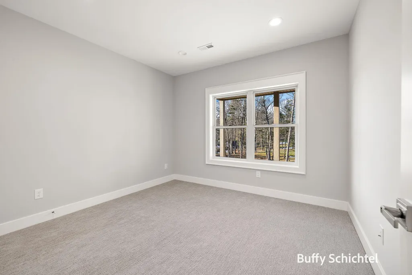
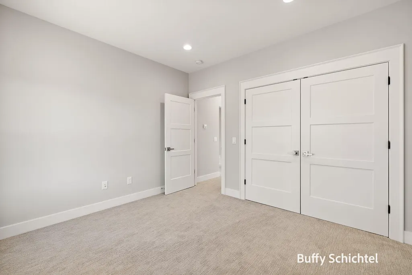
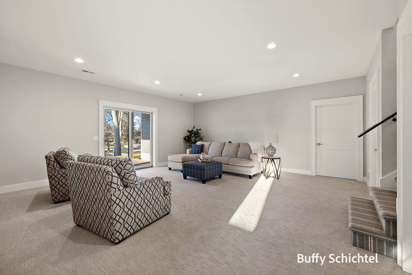
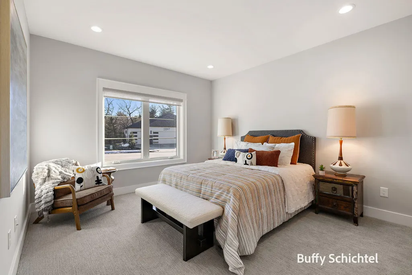
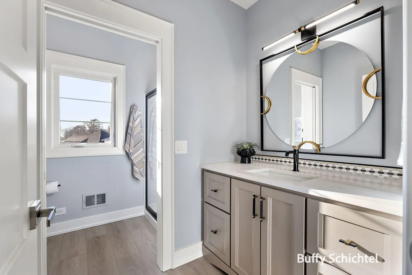
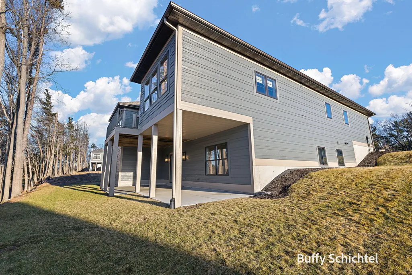
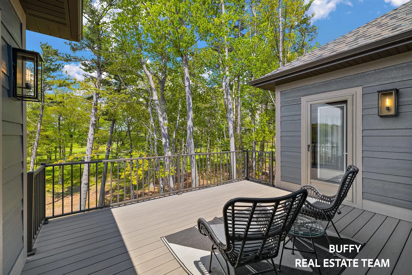
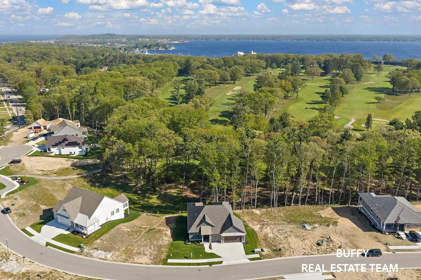
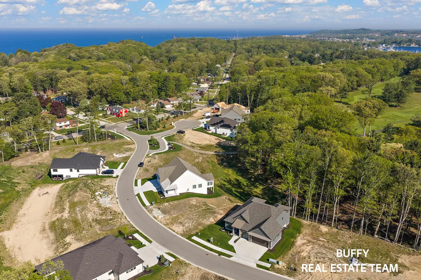
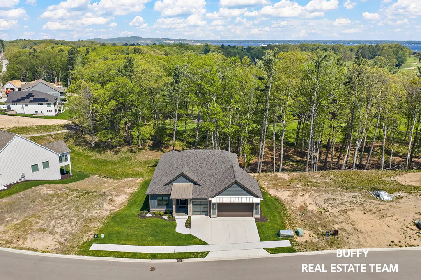
Experience refined living in this stunning golf course property with expansive fairway views. This beautifully crafted home features 4 bedrooms, 3 full baths, and an open layout blending comfort with upscale design. The 2,240 sq ft main level offers a spacious feel, highlighted by a beautiful Stacked Ledgestone electric fireplace. At the center is the award-winning kitchen, recognized during the Lakeshore Parade of Homes for Best Kitchen. It boasts an oversized island, custom range hood, coffee station, and butler's pantry. The primary suite serves as a private retreat with dual vanities, a walk-through closet, and laundry room access. The finished walkout lower level adds 890 sq ft of living space, including two bedrooms, a full bath, and a large family room. Outdoor living features a low-maintenance Trex deck with wrought iron railings--perfect for enjoying the golf course backdrop. Schedule your private tour today! (Home is sold with appliances that are currently in the home) room. A second bedroom and full bath on the main floor offer an ideal setup for guests or flexible living needs. The finished walkout lower level adds approximately 890 square feet of additional living space, including two more bedrooms, a full bathroom, and a large family room perfect for gatherings, recreation, or relaxation. Outdoor living is just as impressive, with a low-maintenance Trex deck accented by wrought iron railings--an ideal spot to unwind while enjoying the picturesque golf course backdrop. With award-winning design, quality craftsmanship, and an exceptional setting, this home delivers a perfect balance of sophistication and comfort. Schedule your private tour today.
| Price History | |
|---|---|
| 5/17/2026 | Listed $995,000 |
General Features
| Living Area | 2236 |
|---|---|
| Sewer | Public |
| Heating | Forced Air |
| Cooling | Central Air |
| Utilities | Natural Gas Available,Natural Gas Connected |
| Possession | Close Of Escrow |
| Roof | Metal,Shingle |
| HOA Fee | 367.5 |
| Garage Spaces | 3 |
| Association Fee Includes | Trash,Snow Removal,Lawn/Yard Care |
| Patio/Porch Features | Covered,Deck,Patio |
| Architectural Style | Ranch |
| Security Features | Smoke Detector(s) |
| Construction Materials | HardiPlank Type,Stone |
| Year Built | 2024 |
| Stories Count | 1 |
| Township | Muskegon City |
| Property Subtype | Single Family Residence |
| Tax Year | 2025 |
| Accessibility | Rocker Light Switches,36 Inch Entrance Door,36' or + Hallway,Covered Entrance,Lever Door Handles,Low Threshold Shower |
| Assoc Fee Paid Per | Monthly |
| County | Muskegon |
| New Construction | false |
| Property Type | Residential |
| Association Amenities | Clubhouse,Detached Unit,Pets Allowed,Pool,Restaurant/Bar,Trail(s) |
| HOA | true |
| Attached Garage | true |
| Subdivision Name | Lakeside Dunes |
| Garage Y/N | true |
| Total Rooms | 11 |
| Status | Active |
| Directions | Lincoln to Sherman, West on Sherman to Beach, North on Beach to Duneside, East on Duneside to address |
| City | Muskegon |
| Zoning Description | res |
| Lot Size Units | Acres |
| Lot Size Square Feet | 4443 |
| Listing Terms | Cash,Conventional |
| Virtual Tour | https://www.propertypanorama.com/instaview/wmlar/26007729 |
| Builder Name | Gary Byker |
| Standard Status | Active |
| Tax Assessed Value | 310147 |
| Legal Description | CITY OF MUSKEGON LAKESIDE DUNES UNIT 9 |
Interior Features
| Interior Amenities | Garage Door Opener,Center Island,Pantry |
|---|---|
| Basement | Walk-Out Access |
| Flooring | Carpet,Vinyl,Wood |
| Total Fireplaces | 1 |
| Fireplace Features | Gas Log,Living Room |
| Air Conditioning Y/N | true |
| Heating Y/N | true |
| Window Features | Screens,Insulated Windows,Window Treatments |
| Fireplace Y/N | true |
| Laundry Features | Gas Dryer Hookup,Laundry Room,Main Level,Sink |
| Main Level Bedrooms | 2 |
| Total Baths | 3 |
Exterior Features
| Parking Features | Garage Faces Front,Attached |
|---|---|
| Lot Features | Wooded,Site Condo,Rolling Hills,Golf Community |
| Water Source | Public |
| Lot Size Area | 0.1 |
| Waterfront Y/N | false |
| Building Area Total | 2236 |
| Lot Dimensions | 77 x 73 x 40 x 73 |
| Lot Size Acres | 0.1 |
| Road Frontage Type | Private Road |
Amenities
- Foreclosure
- Views
- Short Sale
- New Construction
- Adult 55+
- Lease To Own
- No HOA Fees
- Furnished
- Primary On Main
- Air Conditioning
- Seller Finance
- Green
- Fixer Upper
- Horse
- Golf
- Fireplace
- Deck
- Garage
- Basement
- Pool
Property vs Single Family Average in 49441
Price
Taxes
Year Built
 Listing information is provided by Participants of the MichRIC MLS. IDX information is provided exclusively for personal, non-commercial use, and may not be used for any purpose other than to identify prospective properties consumers may be interested in purchasing. Information deemed reliable but not guaranteed. ©: MichRIC MLS. Last Update September 21, 2026 2:39 PM UTC
 All information deemed reliable but not guaranteed. All properties are subject to prior sale, change or withdrawal. Neither listing broker(s) or information provider(s) shall be responsible for any typographical errors, misinformation, misprints and shall be held totally harmless. Listing(s) information is provided for consumer's personal, non-commercial use and may not be used for any purpose other than to identify prospective properties consumers may be interested in purchasing. The data relating
