



Address
8937 S Indian Hills Road, Montague, MI
Price
$ 2,200,000
Property Attributes
- MLS#26017917
- TypeSingle Family
- Listing Status Pending
- MunicipalityClaybanks Twp
- CountyOceana
- CityMontague
- Zip49437
- StyleContemporary
- Year Built1964
- Taxes$ 16117
- Price$ 2,200,000
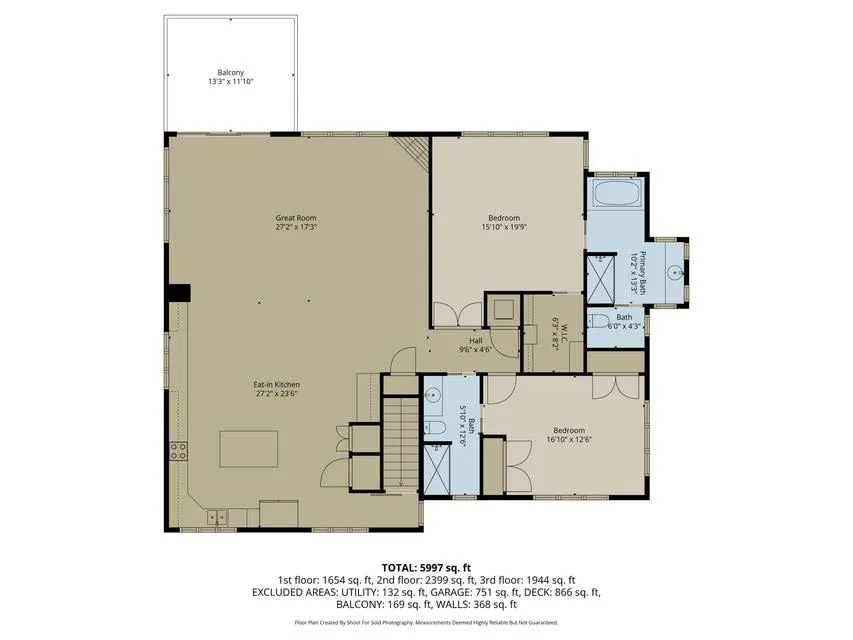
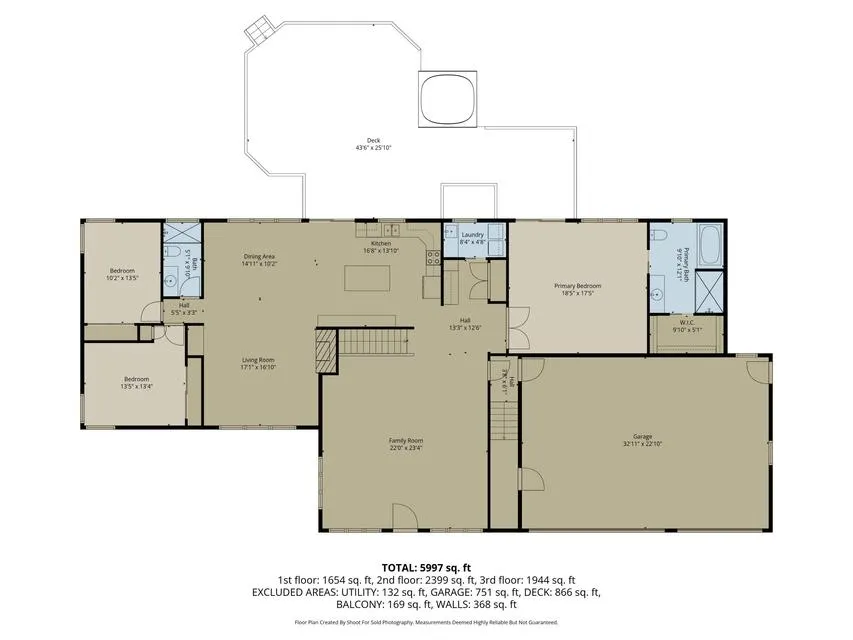
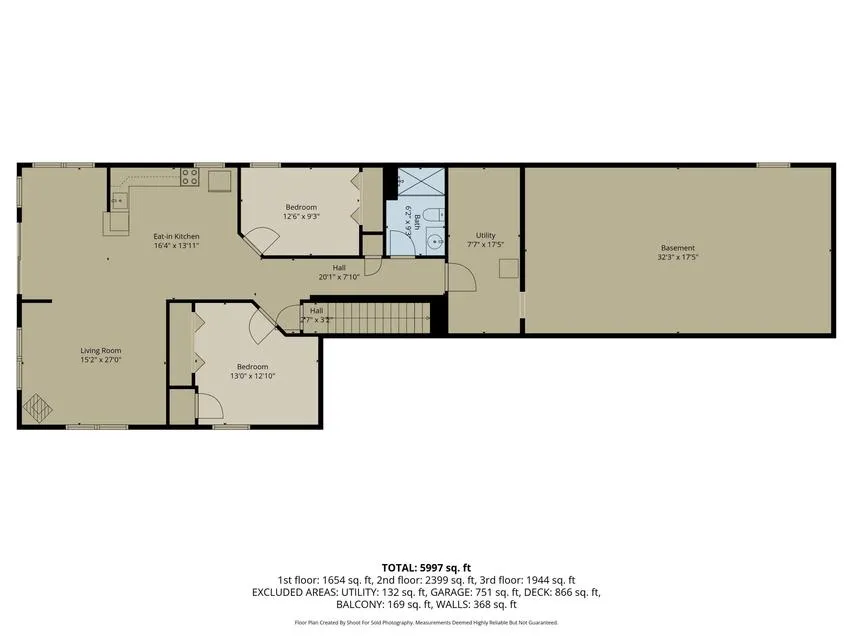
- Bedrooms7
- Full Bathrooms5
- Half Bathrooms0
- Sqr Footage5453
- Lot Size2.54 Acres
Data Source:
MichRIC Datashare (MichRIC, Realcomp, MiRealSource)
Property Description
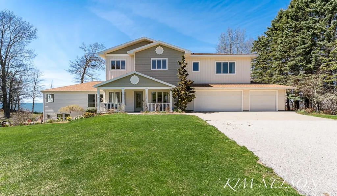
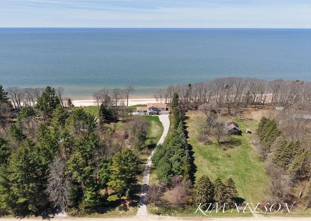
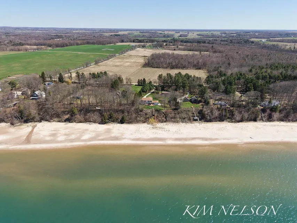
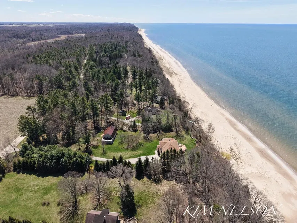
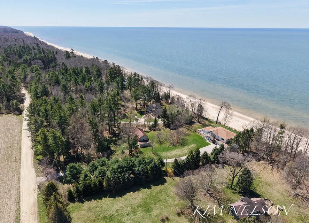
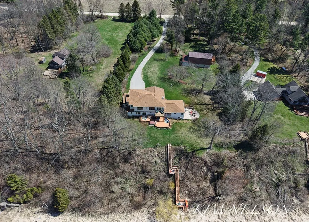
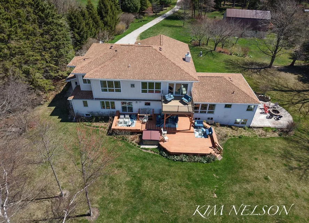
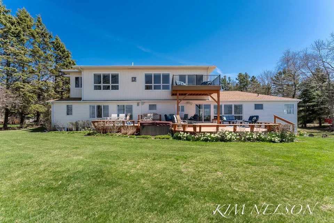
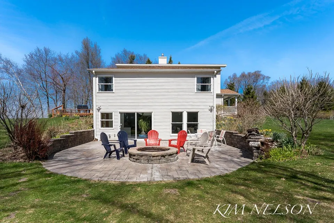
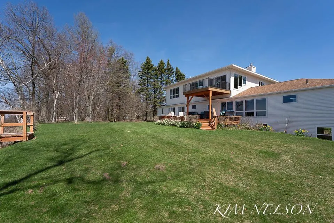
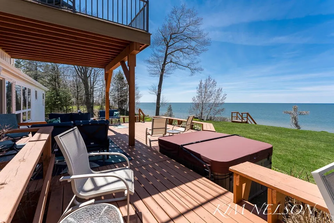
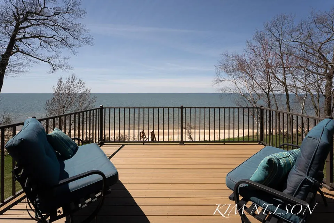
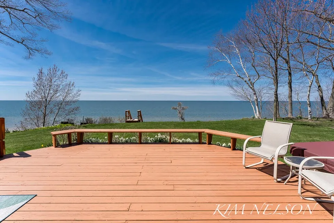
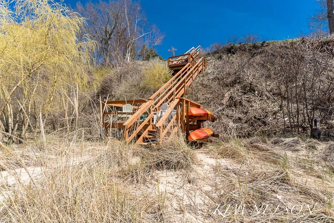
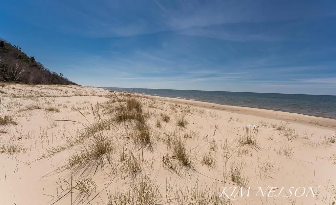
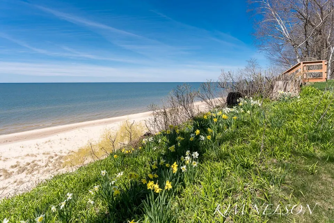
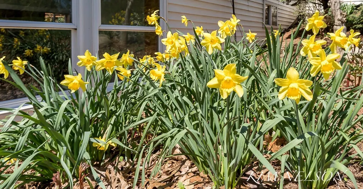
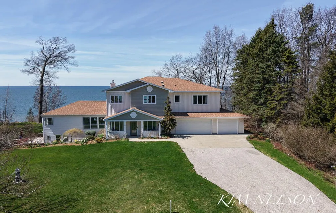
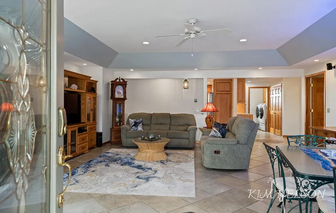
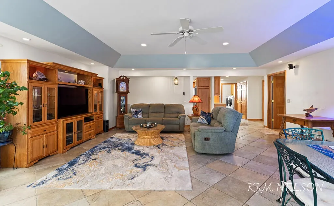
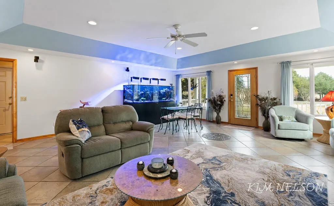
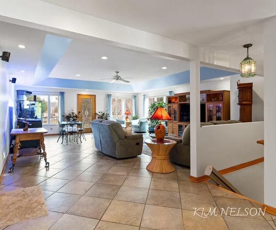
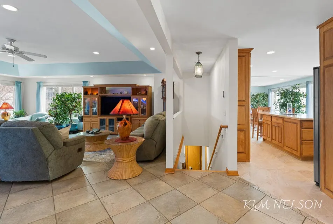
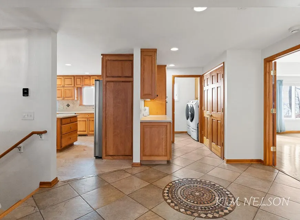
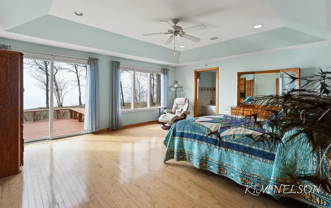
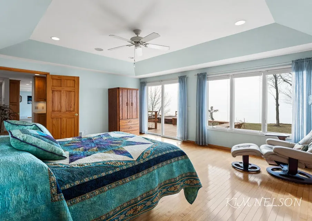
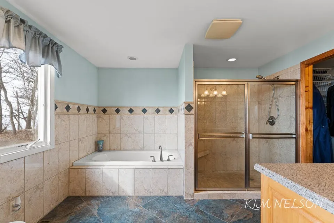
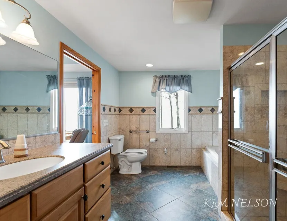
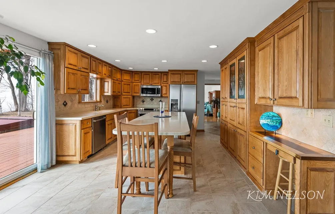
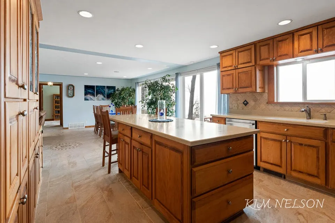
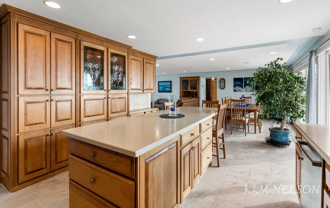
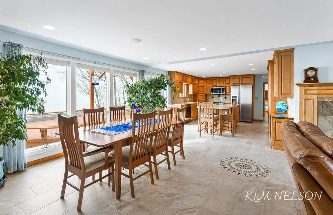
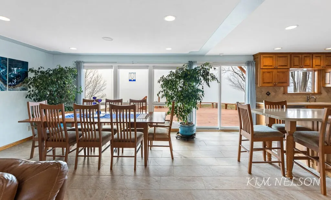
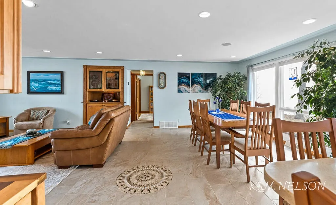
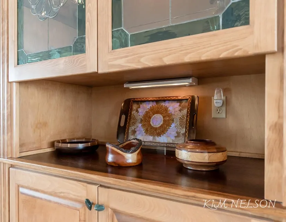
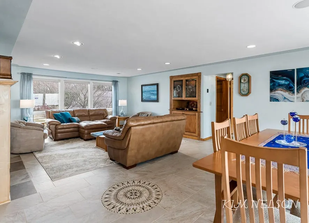
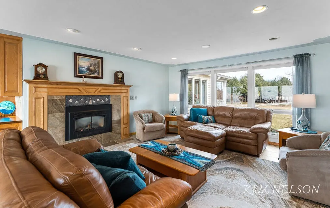
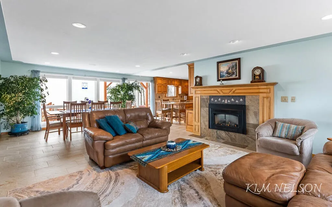
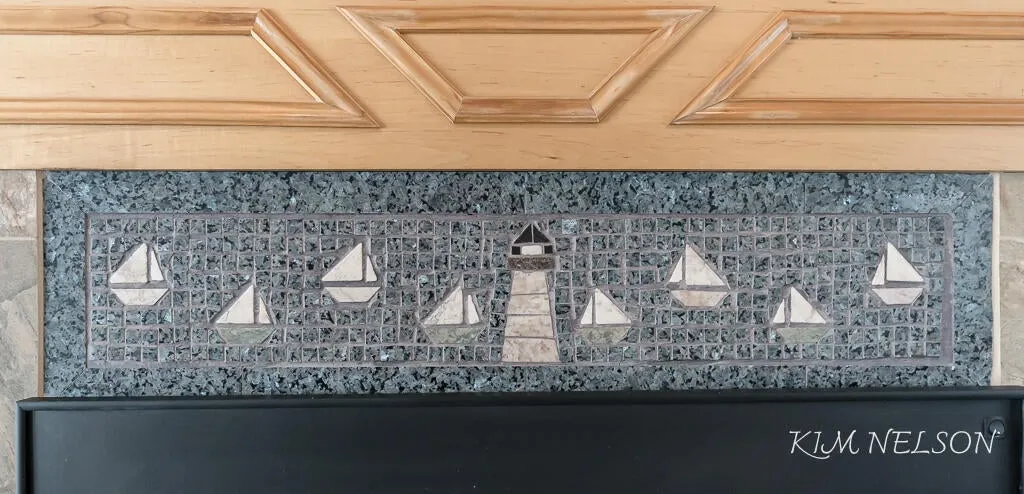
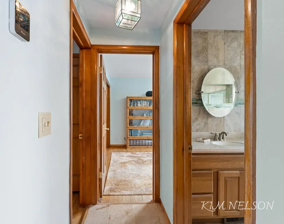
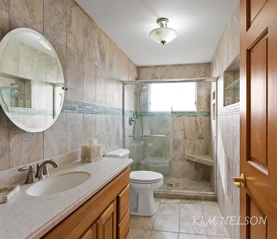
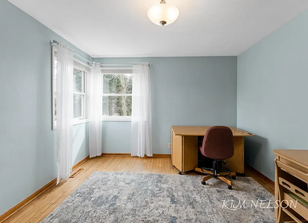
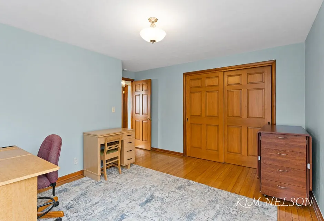
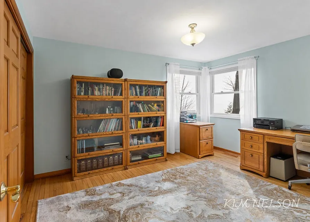
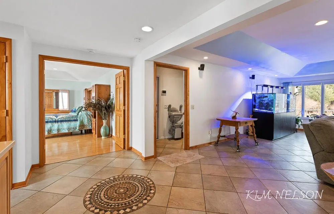
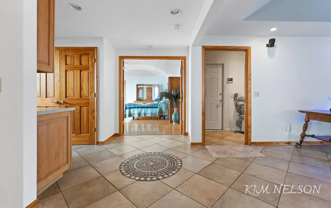
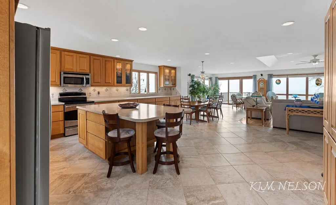
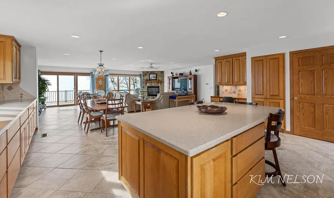
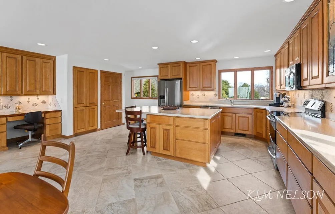
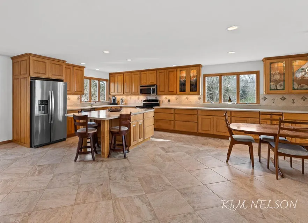
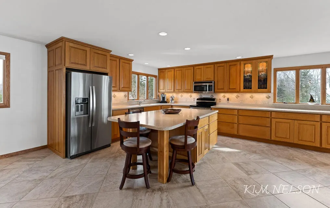
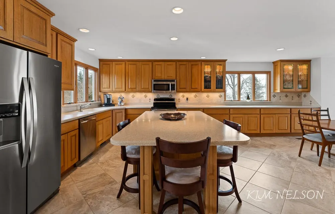
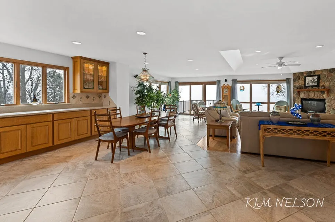
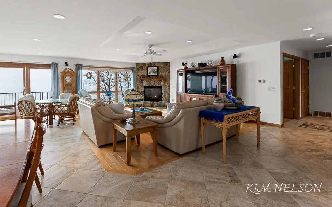
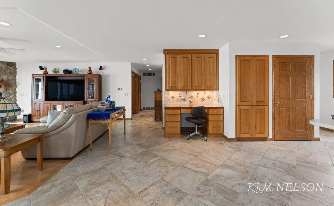
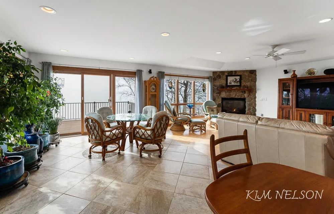
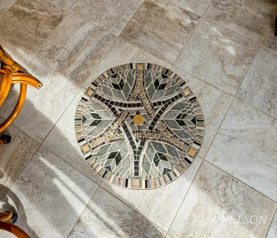
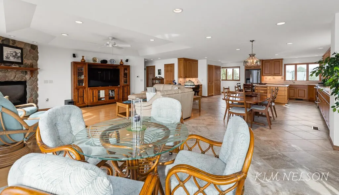
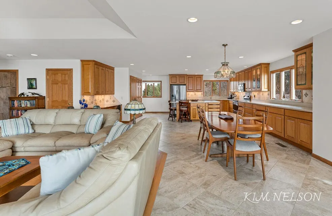
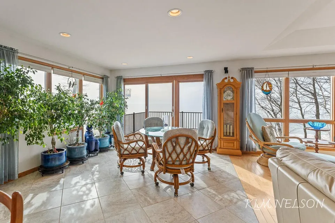
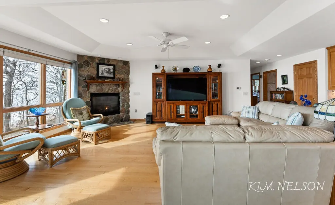
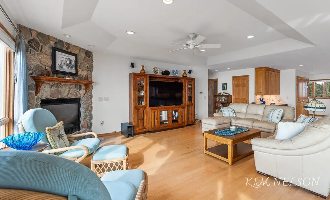
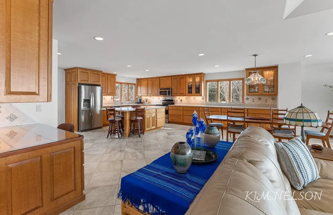
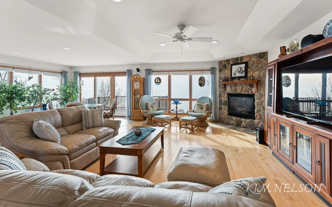
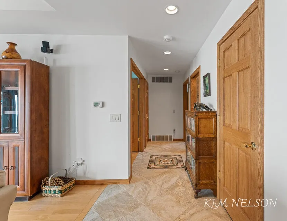
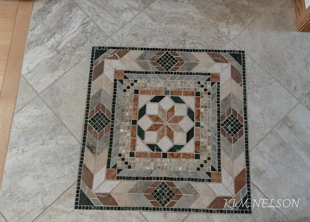
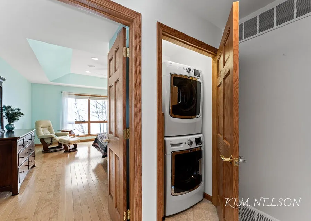
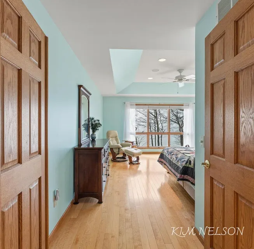
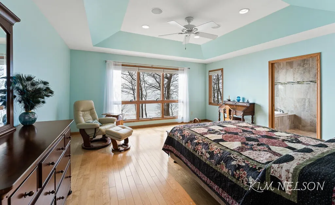
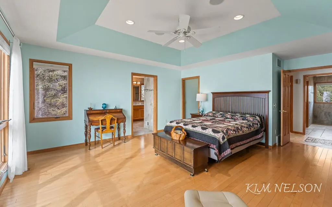
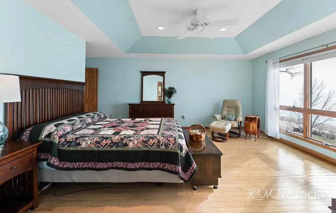
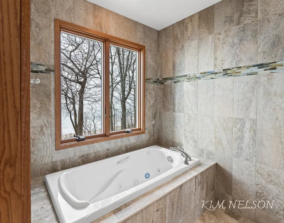
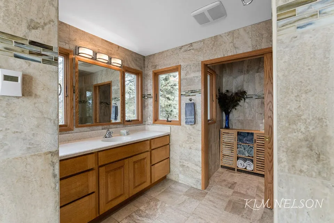
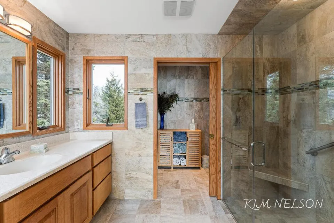
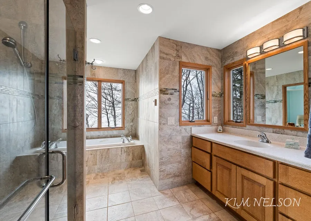
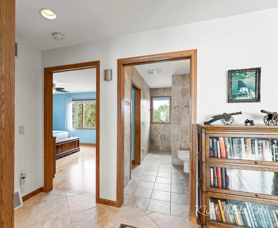
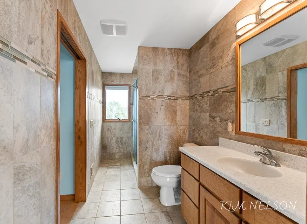
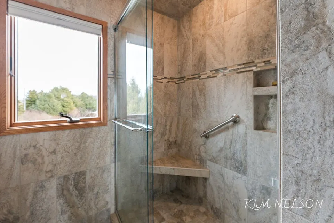
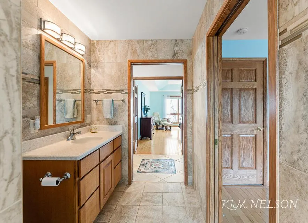
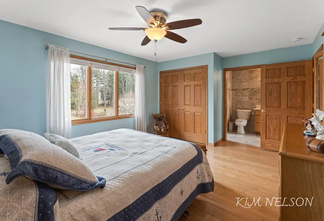
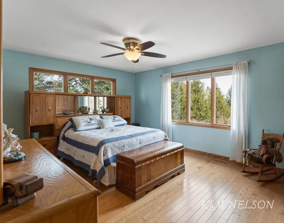
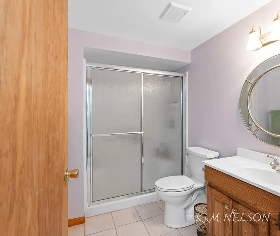
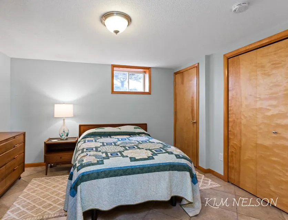
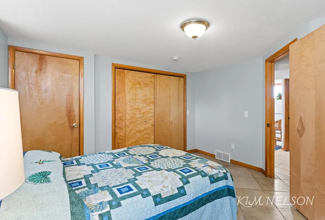
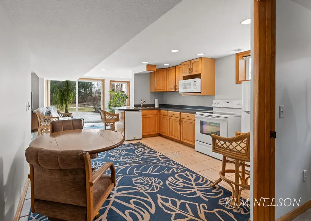
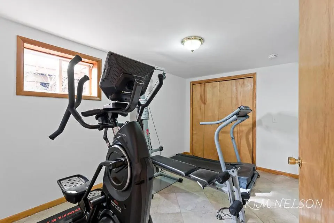
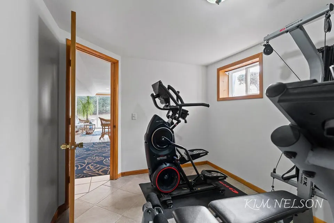
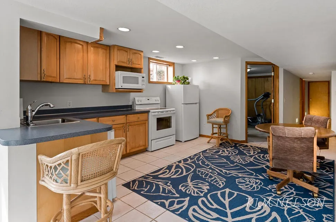
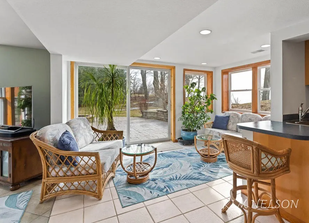
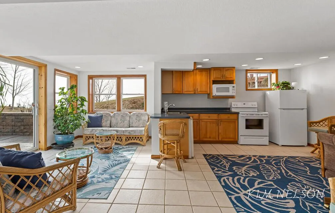
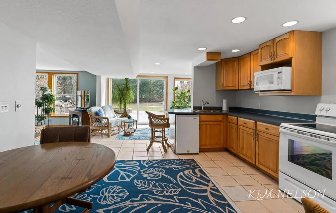
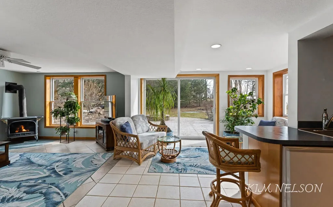
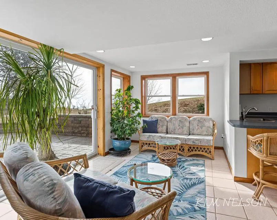
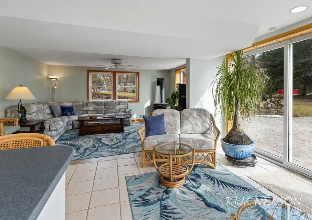
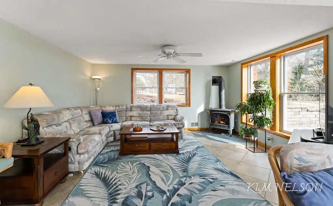
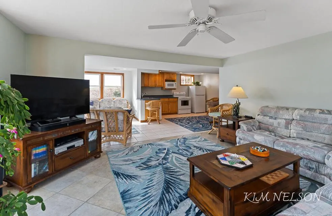
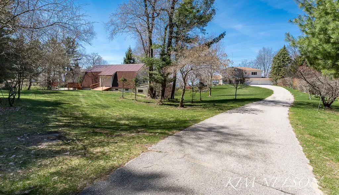
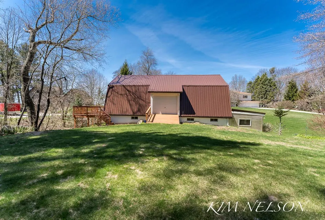
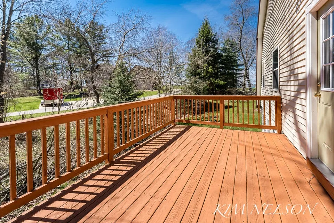
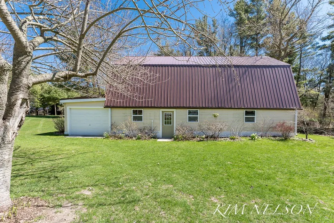
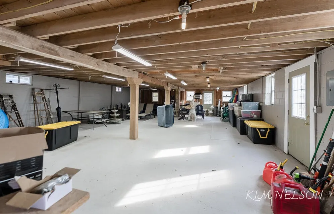
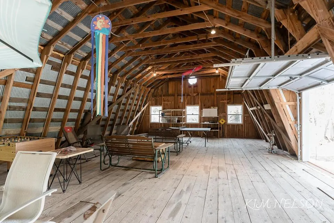
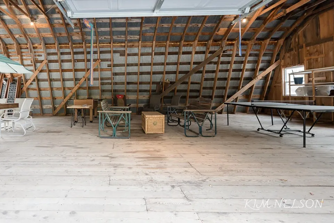
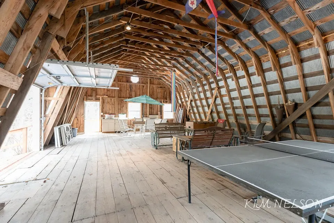
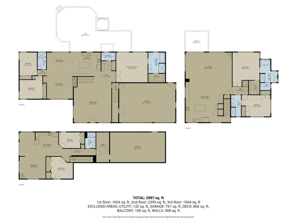
Stunning West Michigan property on 2.5 beautifully maintained acres with 240 ft of private Lake Michigan frontage. This expansive home with breathtaking views offers 7 bedrooms (3 ensuites), 5 bathrooms, and 3 kitchens with custom cabinetry--perfect for multi-generational living, hosting family/friends or short-term rental. Interior highlights include Birdseye maple and red oak flooring, custom tile with hand crafted medallions, tray ceilings, 2 gas fireplaces and a gas wood stove. Enjoy the convenience of main floor and upper-level laundry, surround sound system that includes the lakeside deck, and 24 hr security system. Barrier-free amenities include lift chairs, walk-in showers, lever handles, heated garage and whole-house generator (new 2026) provide added peace of mind. Outdoor features shine with 2 lakeside decks, hot tub, stamped concrete patio with fire pit and graduated staircase to the beach with 2 viewing decks. As an added bonus there's a 24x44 barn with new metal roof View the 3D Tour by copying the link below: https://www.zillow.com/view-imx/bfb15b22-3af4-4122-a558-883ca2671833?setAttribution=mls&wl=true&initialViewType=pano&utm_source=dashboard
| Price History | |
|---|---|
| 4/28/2026 | Listed $2,999,000 |
| 6/8/2026 | 8$2,750,000 |
| 6/24/2026 | 11$2,450,000 |
| 7/23/2026 | 10$2,200,000 |
General Features
| Living Area | 5453 |
|---|---|
| Sewer | Septic Tank |
| Heating | Heat Pump,Radiant |
| Cooling | Central Air |
| Utilities | High-Speed Internet |
| Possession | Close Plus 3 to 5 Days,Negotiable |
| Roof | Composition |
| Garage Spaces | 3 |
| Patio/Porch Features | Covered,Deck,Patio,Porch(es) |
| Architectural Style | Contemporary |
| Security Features | Smoke Detector(s),Security System |
| Construction Materials | Brick,Vinyl Siding |
| Year Built | 1964 |
| Electric | Generator |
| Stories Count | 2 |
| Township | Claybanks Twp |
| Property Subtype | Single Family Residence |
| Tax Year | 2025 |
| Ownership | Private Owned |
| Waterfront Features | Lake |
| Accessibility | Rocker Light Switches,36 Inch Entrance Door,36' or + Hallway,Accessible Mn Flr Full Bath,Accessible Stairway,Covered Entrance,Lever Door Handles,Low Threshold Shower |
| County | Oceana |
| New Construction | false |
| Property Type | Residential |
| Attached Garage | true |
| Garage Y/N | true |
| Total Rooms | 16 |
| Status | Pending |
| Directions | US31 to Fruitvale Rd. (exit:131) W. to 4 way stop N. to Meinert Park Rd. W. to Leham Rd. N. to Roosevelt Rd. W. to S Indian Hills Rd. S. 1/2 mile to end before S. Valley Rd. |
| City | Montague |
| Body of Water | Lake Michigan |
| Lot Size Units | Acres |
| Lot Size Square Feet | 110642 |
| Listing Terms | Cash,Conventional |
| Spa Features | Whirlpool Tub |
| Virtual Tour | https://www.zillow.com/view-imx/bfb15b22-3af4-4122-a558-883ca2671833?setAttribution=mls&wl=true&initialViewType=pano&utm_source=dashboard |
| Standard Status | Pending |
| Tax Assessed Value | 486048 |
| Legal Description | 8937 S INDIAN HILLS RD WD9914392 WD-L2001P27015 QC-L2009P14587 QC-L2009P14605 WD-L2009P27213 WD-L2009P27216LE WD-L2010P10922 WD-L2010P12063LE WD-L2015/P6706 PT TO 24 IN 82 SEC 33 T13N R18W. QC-L2001P28621 COM AT NW COR OF NE 1/4 OF NE 1/4, TH N 89 DE G W 1 67.78 FT TH S 8 DEG E 887.50 FT TO POB, TH N 8 DEG W 172.5 FT, TH S 87 DEG W 550 FT, TH SE'LY TO A PT WH IS DIR S 77 DEG W FR POB, TH N 77 DEG |
Interior Features
| Interior Amenities | Ceiling Fan(s),Garage Door Opener,Hot Tub Spa,LP Tank Owned,LP Tank Rented,Center Island,Pantry |
|---|---|
| Basement | Full,Walk-Out Access |
| Flooring | Ceramic Tile,Wood |
| Total Fireplaces | 3 |
| Fireplace Features | Gas/Wood Stove,Family Room,Gas Log,Living Room,Recreation Room |
| Air Conditioning Y/N | true |
| Heating Y/N | true |
| Window Features | Low-Emissivity Windows,Skylight(s),Screens,Replacement,Window Treatments |
| Fireplace Y/N | true |
| Laundry Features | Laundry Closet,Laundry Room,Main Level,Sink,Upper Level |
| Below Grade Finished Area | 1110 |
| Main Level Bedrooms | 3 |
| Total Baths | 5 |
Exterior Features
| Exterior Amenities | Balcony |
|---|---|
| Parking Features | Garage Faces Front,Garage Door Opener,Attached |
| Lot Features | Level |
| Water Source | Well |
| Lot Size Area | 2.54 |
| Waterfront Y/N | true |
| Building Area Total | 4343 |
| Lot Dimensions | 172x525x240x550 |
| Lot Size Acres | 2.54 |
| Other Equipment | Generator |
Amenities
- Foreclosure
- Views
- Short Sale
- New Construction
- Adult 55+
- Lease To Own
- No HOA Fees
- Furnished
- Primary On Main
- Air Conditioning
- Seller Finance
- Green
- Fixer Upper
- Horse
- Golf
- Fireplace
- Deck
- Garage
- Basement
- Pool
Property vs Single Family Average in 49437
Price
Taxes
Year Built
 Listing information is provided by Participants of the MichRIC MLS. IDX information is provided exclusively for personal, non-commercial use, and may not be used for any purpose other than to identify prospective properties consumers may be interested in purchasing. Information deemed reliable but not guaranteed. ©: MichRIC MLS. Last Update September 20, 2026 2:26 PM UTC
 All information deemed reliable but not guaranteed. All properties are subject to prior sale, change or withdrawal. Neither listing broker(s) or information provider(s) shall be responsible for any typographical errors, misinformation, misprints and shall be held totally harmless. Listing(s) information is provided for consumer's personal, non-commercial use and may not be used for any purpose other than to identify prospective properties consumers may be interested in purchasing. The data relating
