

Address
17182 Arthur Court, Spring Lake, MI
Price
$ 825,000
Property Attributes
- MLS#26044353
- TypeSingle Family
- Listing Status Active
- CountyOTTAWA
- CitySpring Lake
- AreaSpring Lake Twp
- NeighborhoodSpring Lake Twp
- Zip49456
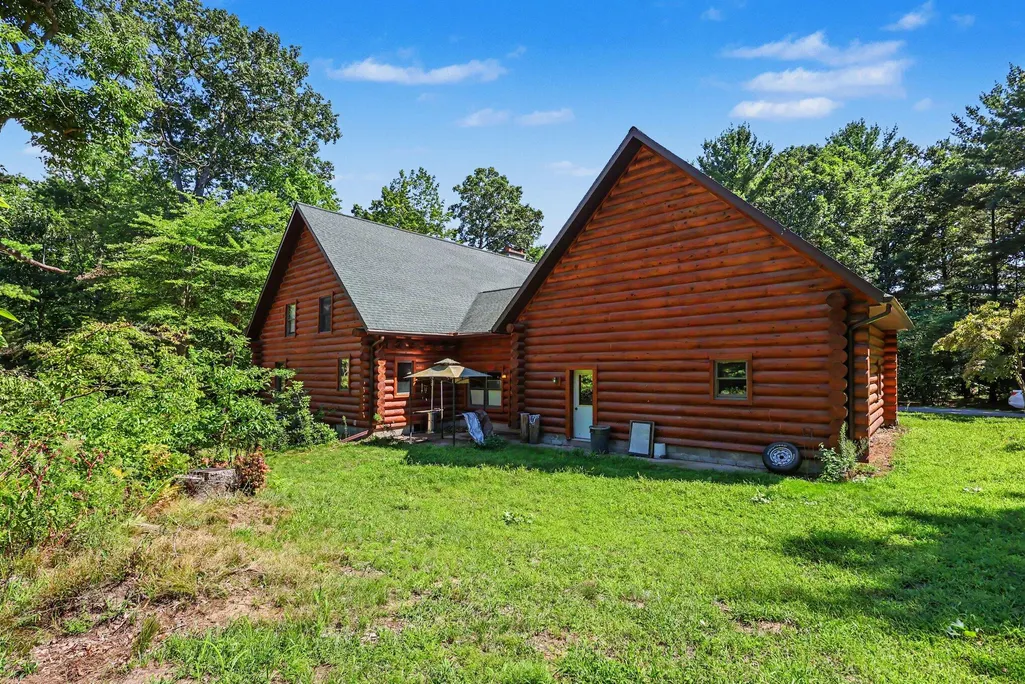
- StyleLog Home
- Year Built1989
- Price$ 825,000
- Bedrooms3
- Full Bathrooms3
- Half Bathrooms1
- Sqr Footage4466
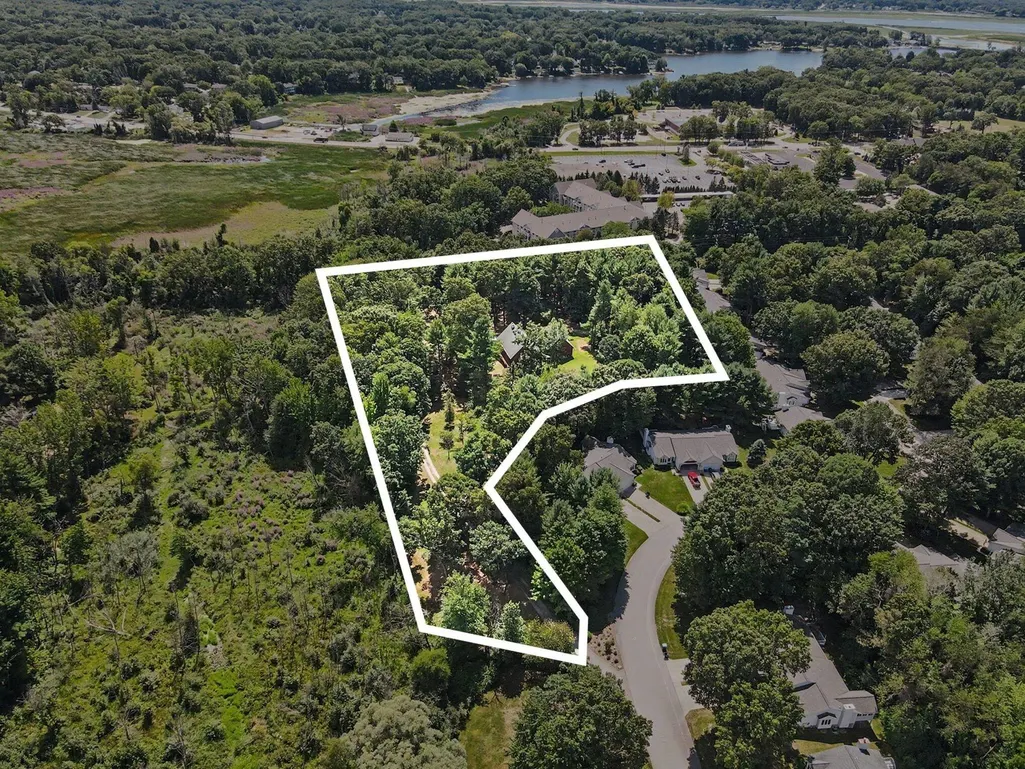
- Lot Size2.87 Acres
Data Source:
Michigan Regional Information Center (MICHRIC)
Property Description
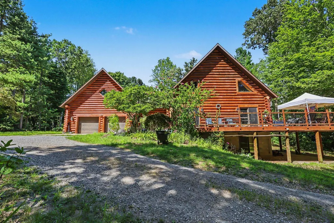
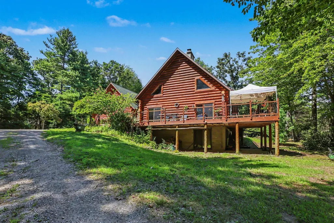
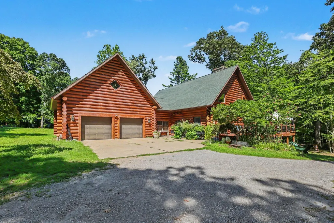
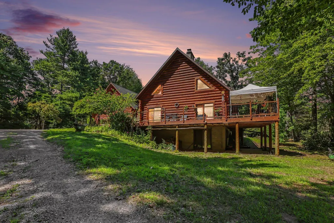
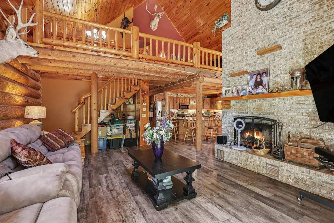
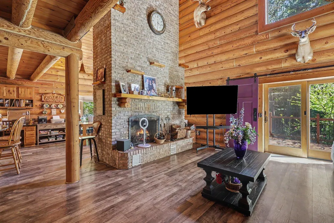
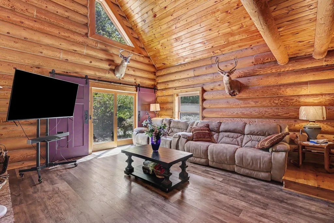
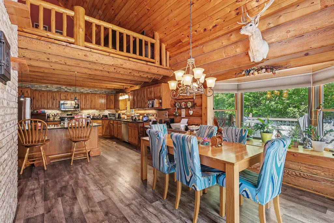
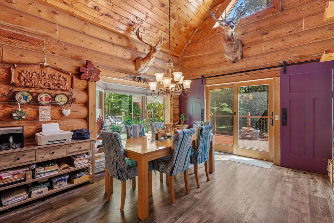
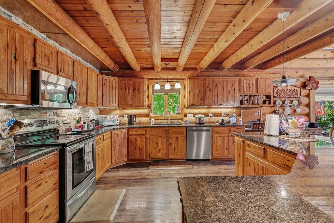
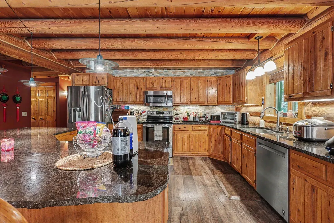
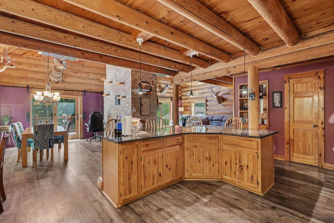
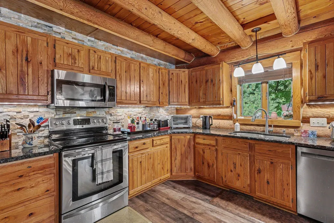
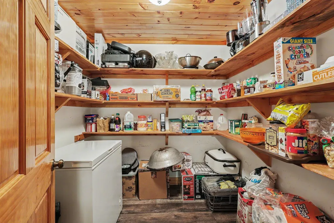
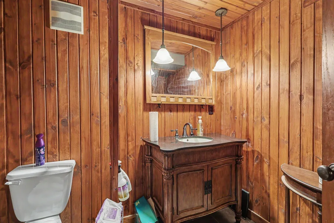
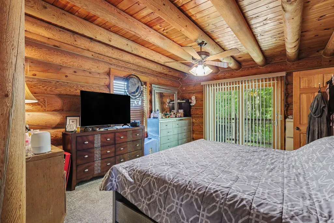
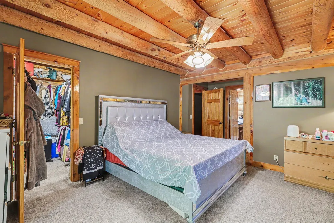
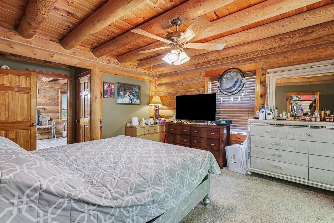
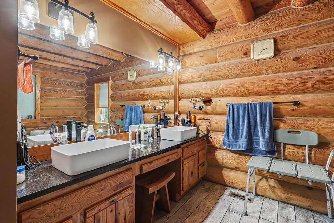
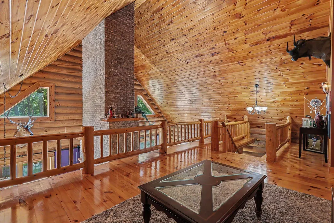
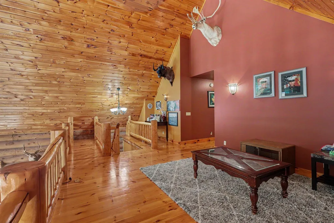
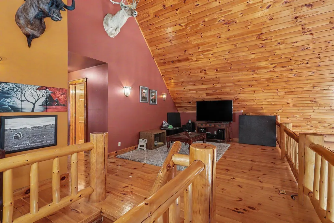
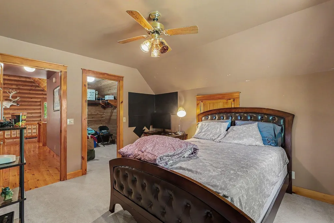
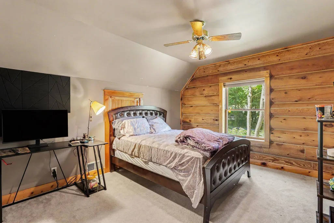
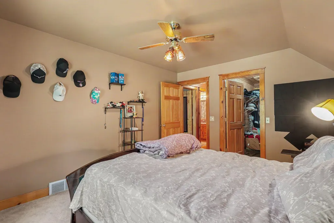
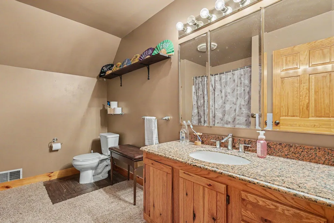
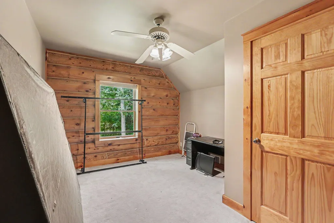
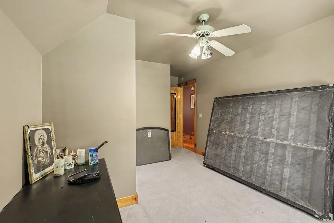
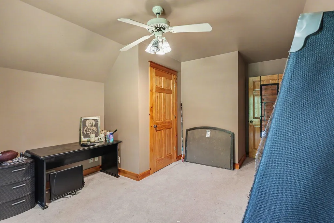
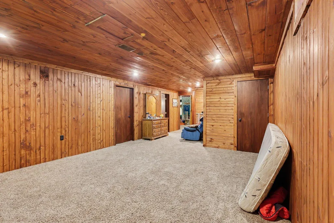
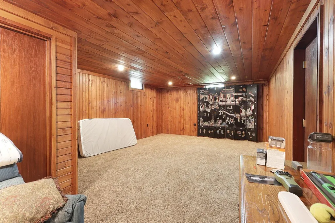
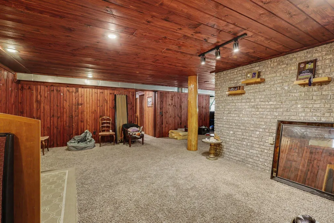
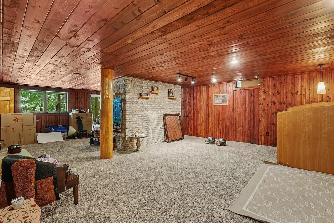
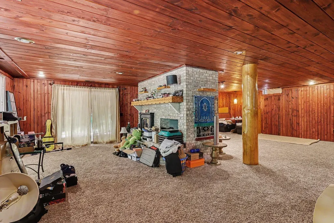
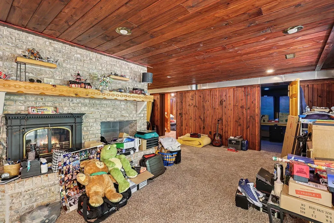
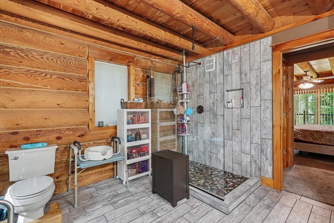
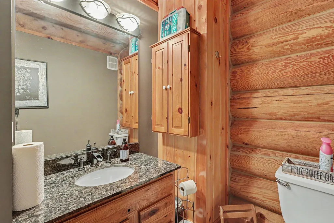
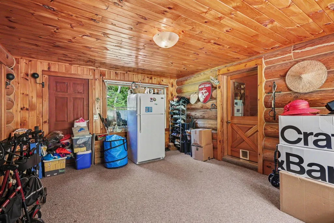
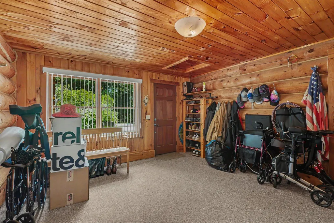
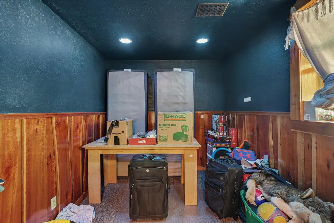
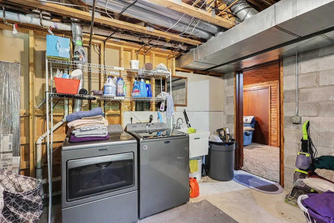
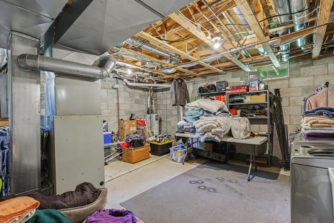
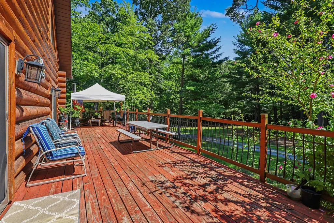
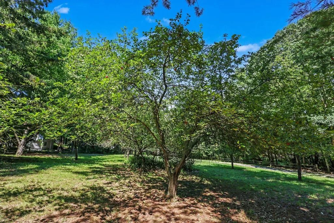
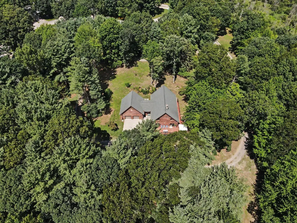
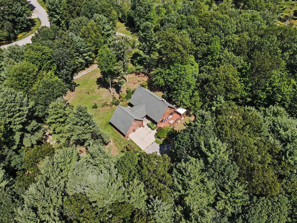
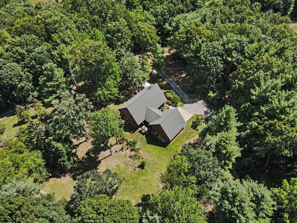
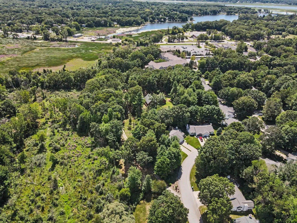
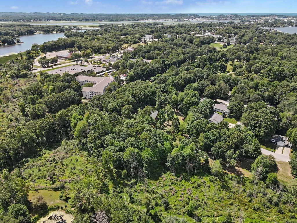
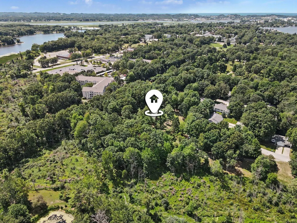
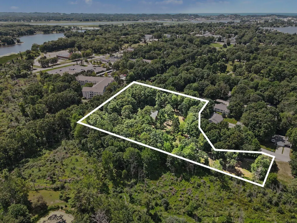
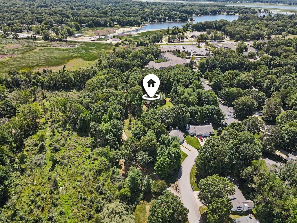
Beautifully crafted log-style home tucked back on over 2.8 acres in the Spring Lake School District, offering a private, secluded feel along with an impressive 4,400+ sq ft of finished living space and an abundance of standout features. The main floor offers a spacious primary suite with two walk-in closets, along with a full and half bath, an open-concept kitchen featuring an impressive center island and walk-in pantry, and a spacious living area highlighted by a striking floor-to-ceiling natural brick wood-burning fireplace with a substantial timber mantel. The living area flows seamlessly through a slider to an expansive deck overlooking the private property. Upstairs, you'll find two additional bedrooms, a full bath, and a versatile 30x13 open-to-below area that could be transformed into a home office, playroom, reading loft, or additional living space. The walk-out lower level offers even more finished living space, including a recreation room with another floor-to-ceiling natural brick wood-burning fireplace and timber mantel, a full bathroom, and multiple spacious finished rooms ideal for a home gym, office, hobby room, guest space, or theater room. The utility area provides additional storage space, while the walk-out leads to a concrete patio tucked beneath the deck above. Completing the property is a convenient two-stall attached garage, all surrounded by the privacy and natural setting of this tucked-away 2.8+ acre property. Buyer and buyer's agent to verify all information. Property taxes are currently $0 due to the current homeowner's disabled veteran tax exemption. Tax amount and exemptions may vary for future owners.
| Price History | |
|---|---|
| 8/21/2026 | Listed $825,000 |
General Features
| Sewer | Public |
|---|---|
| Heating | Forced Air |
| Cooling | Central Air |
| Roof | Composition |
| HOA Fee | 50.0 |
| Garage Spaces | 2.0 |
| Association Fee Includes | Snow Removal |
| Architectural Style | Log Home |
| Construction Materials | Log |
| Year Built | 1989 |
| Stories Count | 2 |
| Township | Spring Lake Twp |
| Property Subtype | Single Family Residence |
| Tax Year | 2026 |
| Assoc Fee Paid Per | Annually |
| County | Ottawa |
| New Construction | No |
| Property Type | Residential |
| HOA | Yes |
| Attached Garage | Yes |
| Garage Y/N | Yes |
| Total Rooms | 11 |
| Full Baths | 3 |
| Status | Active |
| City | Spring Lake |
| High School District | Spring Lake |
| Lot Size Units | Acres |
| Lot Size Square Feet | 124799.0 |
| Carport Y/N | No |
| Listing Terms | Cash,VA Loan,Conventional |
| Land Lease Y/N | No |
| Tax Annual Amount | 0.0 |
| Home Warranty Y/N | No |
| Lease Renewal Y/N | No |
| Additional Parcels Y/N | No |
| Rent Control Y/N | No |
| Virtual Tour | https://www.propertypanorama.com/instaview/wmlar/26044353 |
| Standard Status | Active |
| Tax Assessed Value | 278882 |
| MobileHomeRemainsYN | No |
| Legal Description | PART OF E 1/2 OF W 1/2 OF E 1/2 OF SEC 14 COM CEN 1/4 COR,TH N 89D 34M 12S E 415.66 FT,N 71D 56M 25S E 960.46 FT ALG S'LY LI OF STATE RD & S 0D 02M 26S E 422 FT TO PT OF BEG,TH N 68D 42M 10S W 137.42 |
| Senior Community | None |
Interior Features
| Interior Amenities | Center Island,Pantry |
|---|---|
| Basement | Walk-Out Access |
| Total Fireplaces | 2 |
| Fireplace Features | Family Room,Living Room,Wood Burning |
| Air Conditioning Y/N | Yes |
| Heating Y/N | Yes |
| Fireplace Y/N | Yes |
| Half Baths | 1 |
| Laundry Features | Lower Level |
| Total Bedrooms | 3 |
| Below Grade Finished Area | 0.0 |
| Main Level Bedrooms | 1 |
| Total Baths | 4 |
| Pantry | True |
Exterior Features
| Parking Features | Attached |
|---|---|
| Water Source | Public |
| Lot Size Area | 2.87 |
| Spa | No |
| Building Area Total | 2992.0 |
| Lot Dimensions | 195x101x50x135x310x312x559x137 |
| Lot Size Acres | 2.87 |
| Waterfront Y/N | No |
| Crops Included Y/N | No |
| Horse Y/N | No |
| Irrigation Water Rights Y/N | No |
Amenities
- Foreclosure
- Views
- Short Sale
- New Construction
- Adult 55+
- Lease To Own
- No HOA Fees
- Furnished
- Primary On Main
- Air Conditioning
- Seller Finance
- Green
- Fixer Upper
- Horse
- Golf
- Fireplace
- Deck
- Garage
- Basement
- Pool
Property vs Single Family Average in 49456
Price
Year Built
Visits
 Listing information is provided by Participants of the MichRIC MLS. IDX information is provided exclusively for personal, non-commercial use, and may not be used for any purpose other than to identify prospective properties consumers may be interested in purchasing. Information deemed reliable but not guaranteed. ©: MichRIC MLS. Last Update September 21, 2026 2:39 PM UTC
 All information deemed reliable but not guaranteed. All properties are subject to prior sale, change or withdrawal. Neither listing broker(s) or information provider(s) shall be responsible for any typographical errors, misinformation, misprints and shall be held totally harmless. Listing(s) information is provided for consumer's personal, non-commercial use and may not be used for any purpose other than to identify prospective properties consumers may be interested in purchasing. The data relating
